ServicesKitchen Remodeling
Kitchen Remodeling in North Richland Hills
We rework kitchens from the subfloor up: new layouts, flooring, plumbing moves, walls and finish work. When a leak or fire is behind the project, we photograph and record what we find so your insurance conversation starts with clear facts.
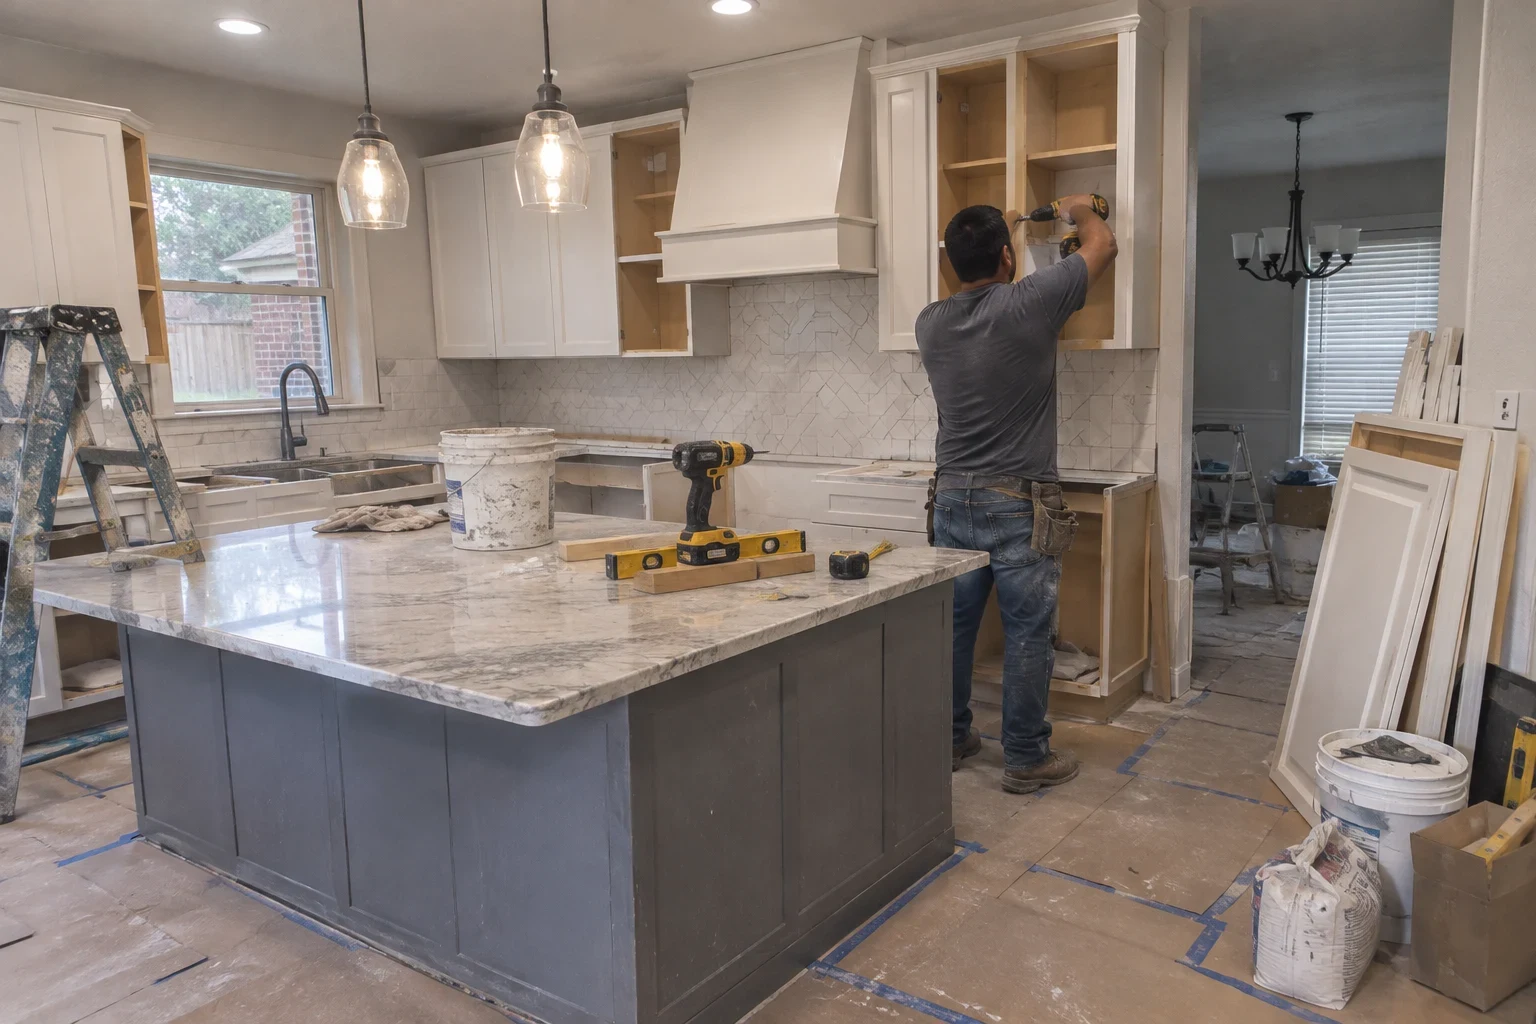
A kitchen rebuilt around how you cook and live
Some kitchens need a new plan. A wall that boxes in the cook, a sink placed far from the range, a floor that has worn through to the underlayment. Others need a rebuild because water or smoke got there first. We handle both, and we start each one the same way: by looking closely at what is actually there before anyone talks about finishes.
Many homes around North Richland Hills sit on slab foundations, which matters when a sink or dishwasher line has to move. We plan those moves early so the floor, the plumbing and the walls come together once rather than being opened twice.
If insurance is part of the picture, we explain how the claim process usually works and keep dated photos and notes of the damage. We do not act as your adjuster or promise what a policy will cover. We give you good records and plain answers.
What our kitchen work covers
- Layout and wall changes
- Opening a wall to the dining room, widening a doorway or reshaping the work area. We check what each wall carries before we touch it, and we frame and finish the new openings cleanly.
- Flooring and subfloor repair
- We remove damaged flooring, dry and repair what is underneath, then install the new floor level and tight to the walls. Tile, engineered wood and luxury vinyl each behave differently around water, and we will talk through which suits your kitchen.
- Plumbing moves and appliance hookups
- Relocating the sink, adding a supply line for a refrigerator or setting a new dishwasher with a proper drain loop. Shutoff valves get replaced while the wall is open.
- Range hood ducting
- A hood is only as good as its duct. We route venting to the outside with the right size and as few bends as the space allows.
- Drywall, trim and paint
- Patched or new drywall taped and sanded smooth, baseboard and casing fitted, and paint finished so the room reads as one space.
- Damage records for your claim
- When water or smoke damage is involved, we photograph each stage, note moisture readings and keep a written list of what was removed and why.
Signs your kitchen is ready for real work
A soft spot near the sink or dishwasher
Flooring that gives underfoot usually means water has reached the subfloor. It rarely fixes itself, and the damage spreads quietly.
Swollen baseboards or stained drywall
Puffed trim and brown edges along the lower wall point to a slow leak. Photos taken now help if you decide to file a claim.
A musty smell under the sink
A lingering damp odor often means a drain or supply connection has been seeping for a while.
A plan that fights you
If two people cannot pass each other or the dishwasher door blocks the walkway, a layout change may serve you better than another round of updates.
Smoke residue after a stovetop fire
Soot settles into drywall, ducting and trim. Surface cleaning often leaves odor behind, and a careful rebuild of the affected area clears it.
How a kitchen project runs with us
- 1
Walkthrough and free quote
We visit, measure, look under the sink and along the floor, and listen to what you want from the room. Your quote is free, and you get it after a phone call and a visit, not a sales pitch.
- 2
Written scope, line by line
You receive an estimate that lists each part of the work separately. If there is a claim, we share photos and notes you can pass to your adjuster.
- 3
Protecting your home
Before demolition we cover floors along the path in and out, seal doorways with plastic and shut off only the lines we need. You will know which rooms stay usable.
- 4
Opening up and checking underneath
Once walls and floors are open, we show you what we found. If something changes the scope, we explain it and put the change in writing before going further.
- 5
Finish work and final walkthrough
Floors, trim and paint go in last. We clean up, walk the room with you and test every fixture we connected.
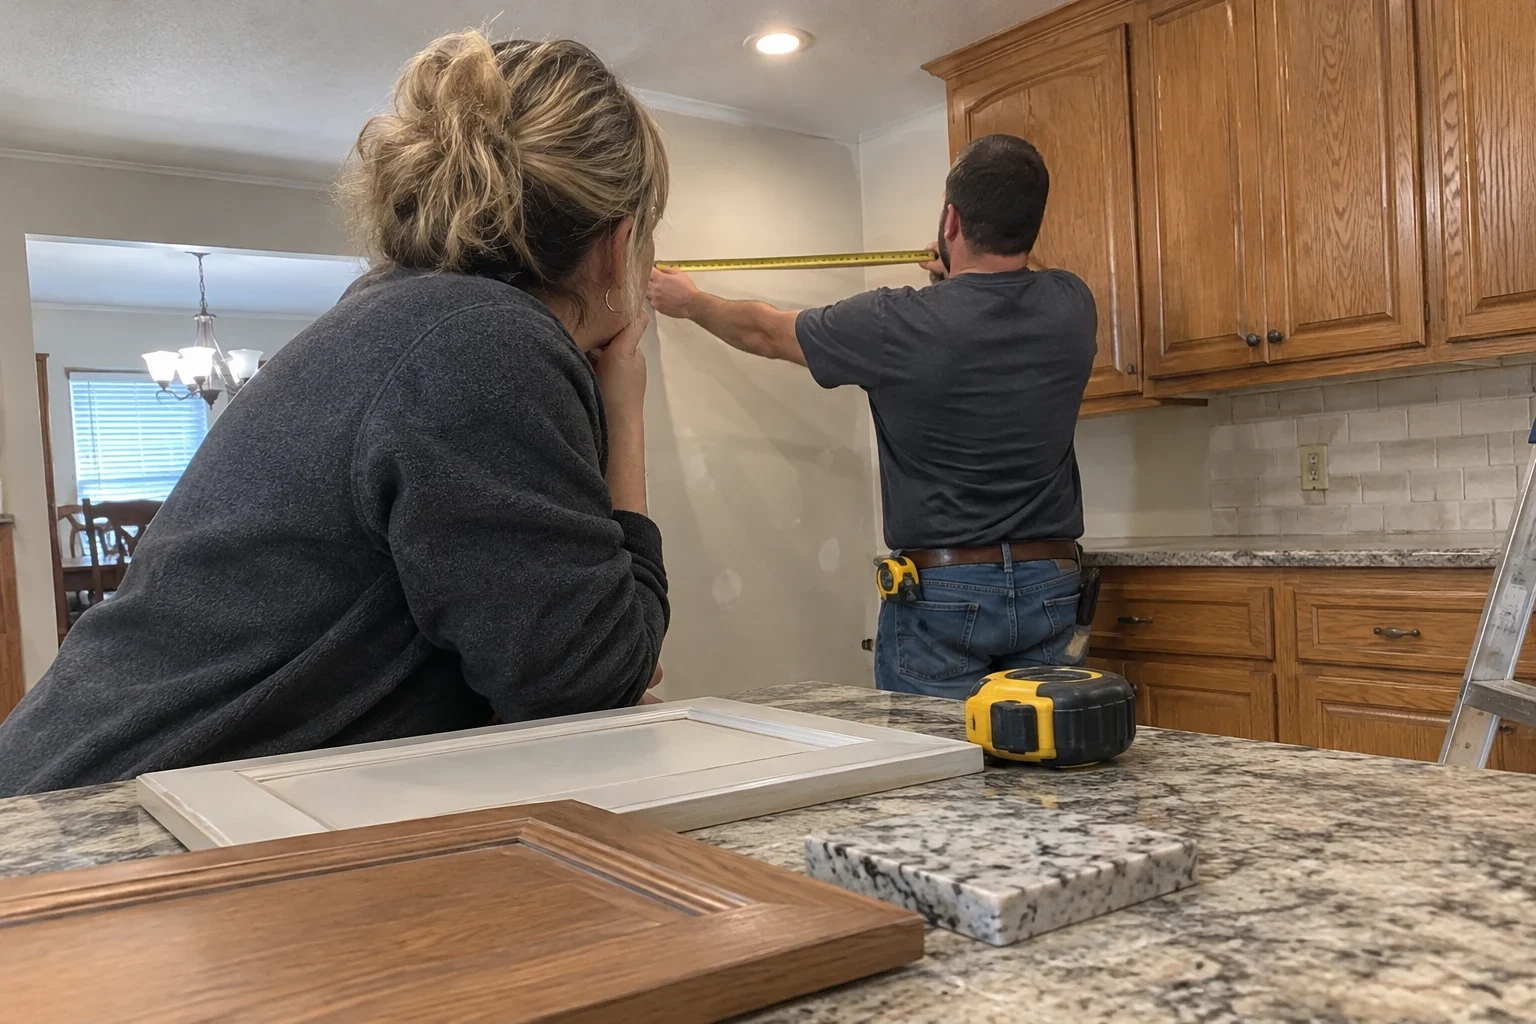
What shapes the cost of a kitchen remodel
Two kitchens of the same size can land far apart in price. Most of the difference comes from what has to move and what turns up underneath. We price from what we measure and see, and we flag anything uncertain before work begins.
- How much the layout changes
- Keeping the sink and range where they are costs less than moving them. Removing a wall adds framing, drywall and sometimes a beam.
- Condition below the surface
- Wet subfloor, damaged drywall or old supply lines add work that cannot be seen until the room is opened.
- Plumbing on a slab
- Moving a drain across a slab floor means cutting and patching concrete, which takes more time than work over a crawlspace.
- Flooring and finish choices
- Material, pattern and the size of the area all play in. Large tile and intricate layouts take more hours to set well.
- Permits and inspections
- Plumbing, venting and wall changes often need a permit. We pull it and schedule the inspections, and that cost appears on your estimate.
Kitchen remodeling questions
Something not covered here? (817) 826-9226
Will my insurance pay for the kitchen remodel?
That depends on your policy and on what caused the damage, and only your insurer can decide it. Sudden leaks are often treated differently from slow, long-term seepage. What we can do is document the damage clearly and explain how the process usually goes, so you can ask your adjuster better questions.
Can you talk with my adjuster?
We can meet the adjuster at your home, show them what we found and answer questions about the repair. We share our photos and written scope. We do not negotiate your claim or speak for you.
How long will I be without a kitchen?
A floor and plumbing update may take a couple of weeks, while a layout change with wall work takes longer. We give you an expected schedule with the estimate and tell you early if something we uncover changes it.
Can we stay in the house during the work?
Most families do. We seal off the kitchen, keep a clear path in and out, and clean up at the end of each day so dust stays where the work is.
Do I need a permit for a kitchen remodel?
Cosmetic work usually does not, but moving plumbing, changing walls or adding venting typically does. We handle the permit and the inspections as part of the job.
Let's look at your kitchen together
Tell us what is bothering you about the room, or what happened to it. We will come out, look closely and give you a clear, itemized quote at no cost. If you are planning wider changes, ask about bathroom remodeling or whole home remodeling too.