ServicesWhole Home Remodeling
Whole Home Remodeling in North Richland Hills
When several rooms need work at once, we plan them together so floors meet cleanly, trim matches and you live through one project instead of three. If water or storm damage started it, we photograph what we find and help you understand the claim before work begins.
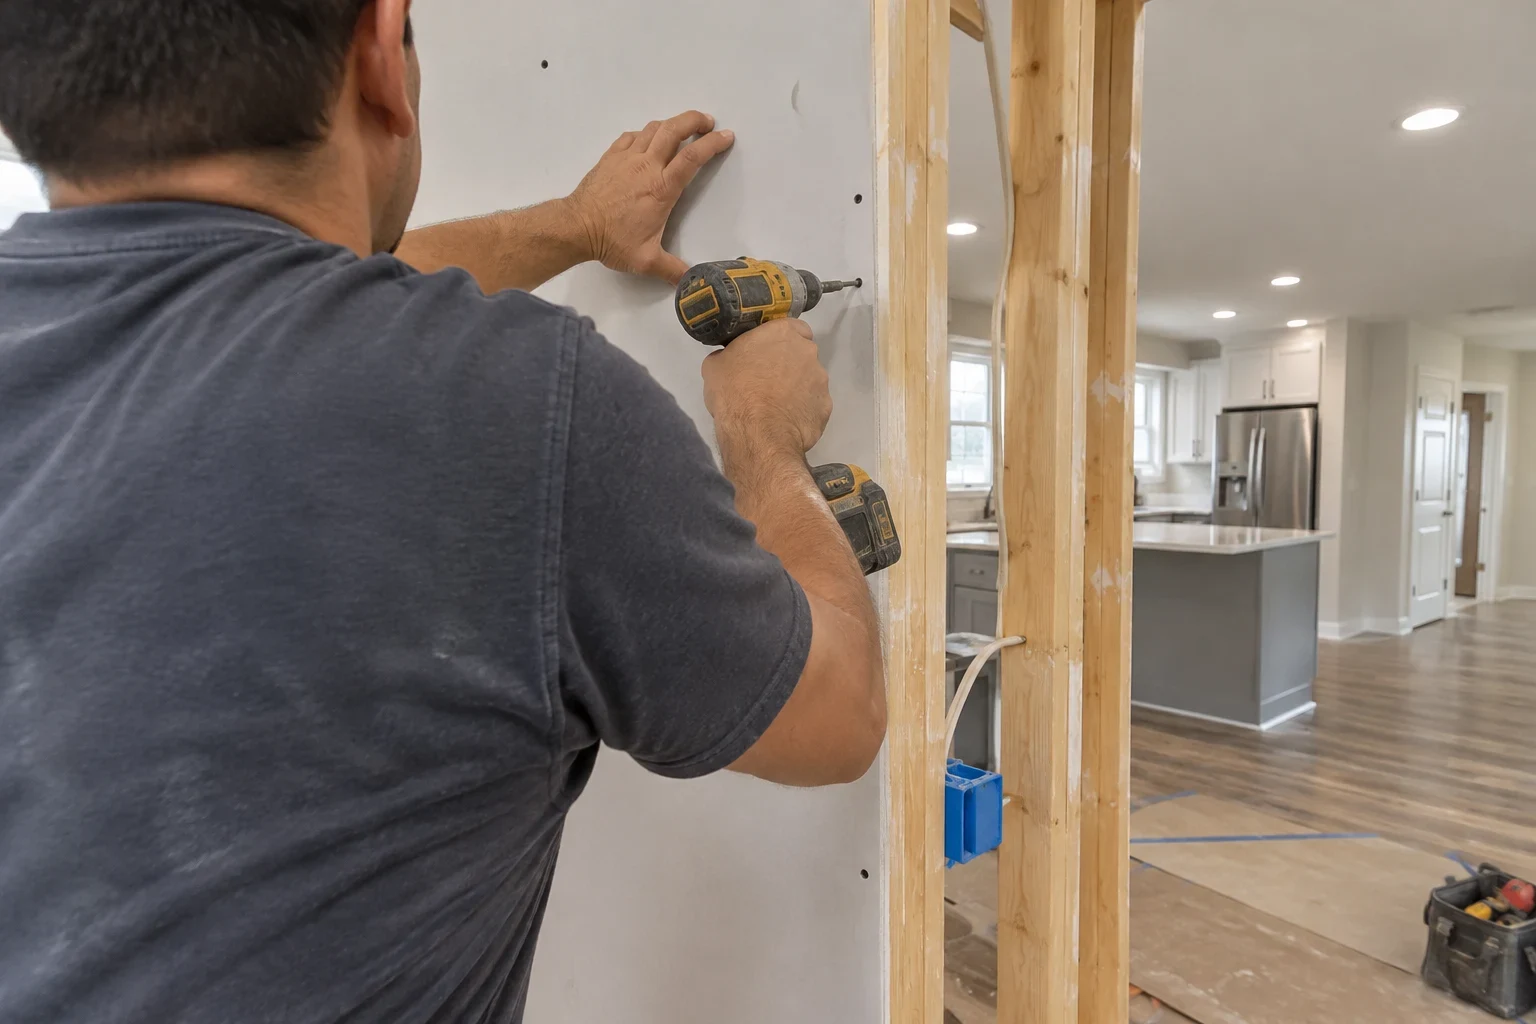
One project, planned as a whole
Whole home remodeling makes sense when the problems in your home are connected. Worn flooring runs through four rooms. A closed floor plan keeps light from reaching the back of the house. A slow leak behind a wall has soaked the subfloor in two places. Fixing these one at a time means repeated disruption and finishes that never quite line up.
We start with the house as it stands, then build a single scope: which walls stay, which materials carry through, and the order the rooms are done so you keep a working kitchen and bathroom for as long as possible. Our kitchen remodeling and bathroom remodeling pages cover those rooms on their own. This is the work that ties them together.
Many projects in North Richland Hills begin after a hailstorm or a plumbing failure. We document the damage with dated photos and notes, explain what an adjuster will usually want to see, and leave the coverage decision where it belongs, with your insurer.
What the work includes
Walk-through and written scope
We go room by room, note what is sound and what is not, and put the full scope in a written, line-item estimate. You see where each part of the budget goes before anything is opened up.
Layout and wall changes
Opening a wall between rooms, widening a doorway or reworking a narrow hallway. Before we plan around any wall, we check whether it carries load and what runs through it.
Flooring carried through the house
Continuous flooring across connected rooms, with subfloor repair wherever it is soft or stained. We level the transitions so thresholds sit flat instead of stepping up from one room to the next.
Drywall, trim and paint
Drywall patched or replaced, new baseboard and door casing in one consistent profile, and paint in a matched sheen. These finish details decide whether a whole-house job looks deliberate or pieced together.
Damage documentation for your insurer
If you plan to file a claim, we photograph damage before demolition, measure the affected areas and keep notes you can share with your adjuster. We explain the usual steps. We do not negotiate with your insurance company on your behalf.
Permits and inspections
We pull the permits the work requires and schedule inspections at the right stages, so no wall is closed up before it has been checked.
Signs it is time to plan the whole house
Repairs keep overlapping
You have patched the same hallway floor twice and the bathroom beside it is next. Handling them together usually means less disruption overall.
Water damage in more than one room
Stained baseboards, cupped wood flooring or a musty smell in adjoining rooms often trace back to one source that has spread. It is worth opening up and documenting before you contact your insurer.
Cracks over doors, sticking doors
North Texas clay swells and shrinks with the seasons, and in older slab homes that often shows up as drywall cracks and doors that bind. We look at the pattern and tell you plainly when a foundation specialist should see it before any remodeling starts.
A layout that no longer fits
Closed-off rooms, a dark hallway or a floor plan built for how people lived decades ago.
Finishes that never matched
Three types of flooring meeting at one doorway, or trim styles that change from room to room after years of separate repairs.
How a whole home project runs
- 1
A call, then a visit
It starts with a phone call. We ask about the rooms, any damage and your timeline, then arrange a time to see your home in person.
- 2
Documentation and scope
We photograph existing conditions, including any damage, and write a line-item estimate. If insurance is involved, you can share that record with your adjuster before anything is removed.
- 3
Sequencing and protection
We plan the order of rooms so essentials keep working where possible. Floors along the work path are covered, doorways are sealed with plastic sheeting, and dust is controlled at the source.
- 4
Build, inspect, finish
Rough work comes first, then inspections, then drywall, flooring, trim and paint. We clean up at the end of each day and walk the finished house with you before we call it done.
What shapes the cost
Every whole home project is priced from its own scope, so we do not quote figures before seeing your home. The estimate you receive lists each part of the work separately. These are the things that move it most.
- Rooms and square footage
- More rooms and more floor area mean more material and more labor. Rooms that share flooring and trim are often more efficient to do together than apart.
- What is behind walls and floors
- Rot, old water damage or outdated wiring found during demolition adds work. We photograph anything unexpected and talk it through with you before going further.
- Structural and layout changes
- Removing a load-bearing wall calls for a properly sized beam, and moving plumbing in a slab home means cutting and patching concrete. Both add steps and inspections.
- Materials and finish level
- Solid wood flooring, custom trim profiles and specialty paint cost more than standard options, and some take longer to arrive. We show you where the choices make a visible difference and where they do not.
- Insured repairs versus upgrades
- When part of the damage falls under a claim, the estimate can separate repair of damaged areas from upgrades you choose, which keeps the paperwork clear. What your policy pays is decided by your insurer.
Questions about whole home remodeling
Something not covered here? (817) 826-9226
Can we stay in the house during a whole home remodel?
Often, yes. We phase the work so part of the house stays usable and plan around keeping a working bathroom and kitchen as long as we can. For heavy demolition or floor work in shared spaces, some families choose to stay elsewhere for a short stretch, and we tell you early if that is likely.
Will you handle my insurance claim for me?
We help with the parts a contractor can properly help with: photographing damage, measuring affected areas and writing a clear repair scope you can give your adjuster. We also explain how the process usually moves from inspection to payment. We do not act as your adjuster, and we cannot promise what your policy will cover.
How long does a whole home remodel take?
It depends on the number of rooms, any structural work and how quickly materials arrive. We give you a schedule with the written estimate and point out where inspections or lead times could shift it, so you can plan around the work.
What happens if you find more damage once walls are open?
We stop, photograph it and show you before doing anything more. You get a written change to the scope with the added cost, and if insurance is involved, that record goes to your adjuster too.
Do you work outside North Richland Hills?
Yes. We also take on whole home projects in Hurst, Bedford, Keller, Watauga, Colleyville and other nearby towns. The Service Areas page lists them all.
Start with a walk-through
Tell us which rooms are on your list and whether any damage is involved. We will arrange a visit and give you a free quote in writing.